Designing in Three Dimensions: How Leading Architecture Firms Are Using AutoCAD's 3D Tools to Win Clients and Cut Revision Time
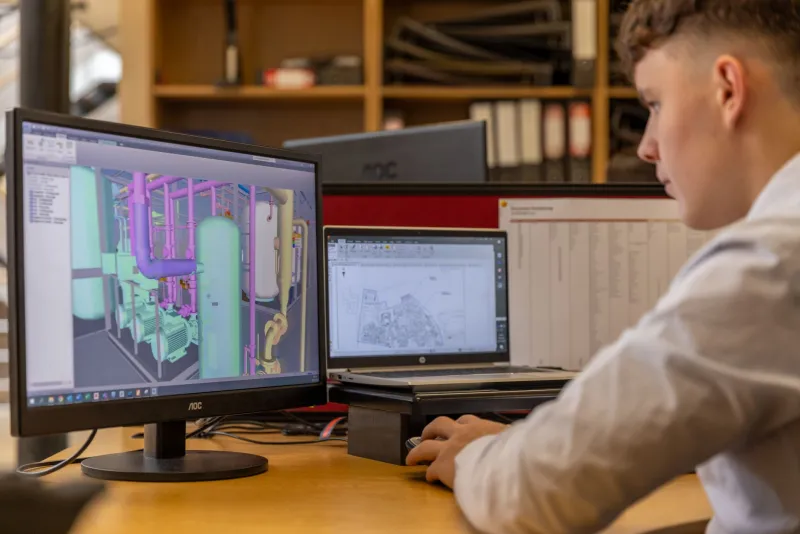
For decades, the floor plan was the lingua franca of architectural communication. Clients nodded politely at linework they didn't fully understand, contractors interpreted ambiguous elevations as best they could, and project teams spent entire meetings reconciling discrepancies between views. That dynamic is changing—and AutoCAD's evolving 3D modeling toolkit is one of the primary reasons why.
Across the United States, from boutique residential studios in Portland to mid-size commercial firms in Dallas, architects are discovering that three-dimensional production workflows do more than improve presentations. They restructure the entire design process in ways that reduce friction, compress timelines, and protect project budgets.
The Limitations of a 2D-First Mindset
Traditional 2D CAD workflows are not inherently flawed—they represent decades of refined drafting practice. The challenge is that they separate the act of designing from the act of communicating. A plan view and a section view are abstractions; they require professional literacy to interpret correctly. When that literacy isn't shared across all stakeholders, errors follow.
Consider a straightforward residential addition project. In a 2D workflow, the architect drafts a floor plan, a roof plan, and several elevations. Each drawing is accurate on its own terms. But the relationship between a dormer's framing and the ceiling height in the room below? That coordination lives in the designer's head—until it doesn't, and a framer on site discovers the conflict at the worst possible moment.
Three-dimensional modeling forces that coordination to happen early, inside the software, where fixes cost nothing but time.
What AutoCAD's 3D Environment Actually Offers
AutoCAD's 3D modeling capabilities have matured considerably over the past several release cycles. Professionals who last explored these tools five or more years ago may be working from an outdated impression of what the platform can do.
The solid modeling toolset allows users to construct geometry using Boolean operations—unions, subtractions, and intersections—that mirror the logic of physical construction. Surface modeling provides precise control over complex curved forms. The mesh modeling environment supports organic shapes that would be difficult to represent accurately in solid geometry alone.
For architects, several features deserve particular attention:
- Section planes and live sections: AutoCAD allows users to cut through a 3D model dynamically, generating section views that update automatically as the model changes. This eliminates the tedious process of redrawing sections after design revisions.
- Visual styles and rendering: The software's built-in visual styles—from wireframe to realistic—let teams switch presentation modes instantly. Combined with rendering output, these tools support client-facing materials without requiring a separate visualization application.
- ViewCube and 3D navigation: Intuitive orbit and pan controls make it practical to explore a model from any angle during design development, not just at presentation milestones.
- Parametric constraints: Geometric and dimensional constraints help maintain design intent as the model evolves, reducing the risk of inadvertent changes cascading through a project.
Real-World Transitions: What Firms Have Experienced
Firms that have made the shift from predominantly 2D workflows report a consistent pattern of initial investment followed by compounding returns.
A mid-size firm specializing in multifamily housing in the Denver metro area restructured its production process over approximately eighteen months. The first projects through the new workflow required more upfront modeling time than the team had budgeted. By the third project cycle, however, the firm reported that client revision rounds had dropped from an average of four to fewer than two per design phase. Project managers attributed this directly to clients' ability to understand and respond to 3D views in ways they simply could not with plan sets.
A smaller residential practice in the Pacific Northwest found that 3D models accelerated their permit submission process. By providing planning departments with rendered elevations and massing studies alongside conventional plan sets, the firm experienced faster over-the-counter approvals for projects that previously required extended review periods.
Budget estimation also improves in a 3D-first environment. When geometry is fully modeled, quantity takeoffs become more reliable. Contractors bidding from 3D-informed documents tend to carry smaller contingencies, which translates into more competitive pricing for the owner—and a stronger position for the architect who helped achieve it.
Practical Steps for Making the Transition
Shifting to a 3D-centric workflow does not require abandoning existing CAD conventions overnight. A phased approach allows teams to build competency without disrupting active project delivery.
Step 1: Start with massing models on new projects. Before committing to full 3D production, use AutoCAD's solid modeling tools to develop building massing early in schematic design. This low-commitment entry point builds team familiarity and often surfaces design issues that would otherwise emerge later.
Step 2: Establish a model organization standard. Layer management and object grouping become more consequential in 3D. Define a firm standard for how model components are organized before projects begin, not after problems arise.
Step 3: Integrate 3D views into client deliverables. Even if full production remains 2D for a time, incorporating rendered views or visual-style screenshots into presentation packages shifts client communication in a meaningful way.
Step 4: Train systematically, not reactively. AutoCAD's 3D environment has a learning curve. Scheduling dedicated training sessions—rather than expecting staff to self-teach under project pressure—shortens the ramp-up period significantly. Autodesk's official learning resources and platform-specific tutorials provide a structured foundation.
Step 5: Evaluate each project for lessons learned. Document where the 3D workflow saved time, where it created unexpected challenges, and how the team adapted. This institutional knowledge compounds over time and informs how the firm refines its process.
The Competitive Dimension
Beyond internal efficiency, there is a market-facing argument for 3D proficiency that professionals should not overlook. Clients—particularly those commissioning larger commercial or institutional projects—increasingly expect design teams to communicate spatially. Firms that present compelling 3D narratives during interviews and design reviews project a level of technical sophistication that influences selection decisions.
AutoCAD's 3D tools are not a replacement for architectural judgment, design skill, or construction knowledge. They are an amplifier—a means of making those qualities visible to the people who need to understand them most.
The firms succeeding with this transition share a common characteristic: they treat 3D modeling not as a presentation add-on but as a design discipline in its own right. When the model becomes the primary repository of project information, rather than a derivative of 2D drawings, the entire workflow becomes more coherent, more defensible, and ultimately more valuable to everyone involved.