Errors That Reach the Jobsite: The Real Price of Skipping CAD Quality Control—and a Framework to Stop It
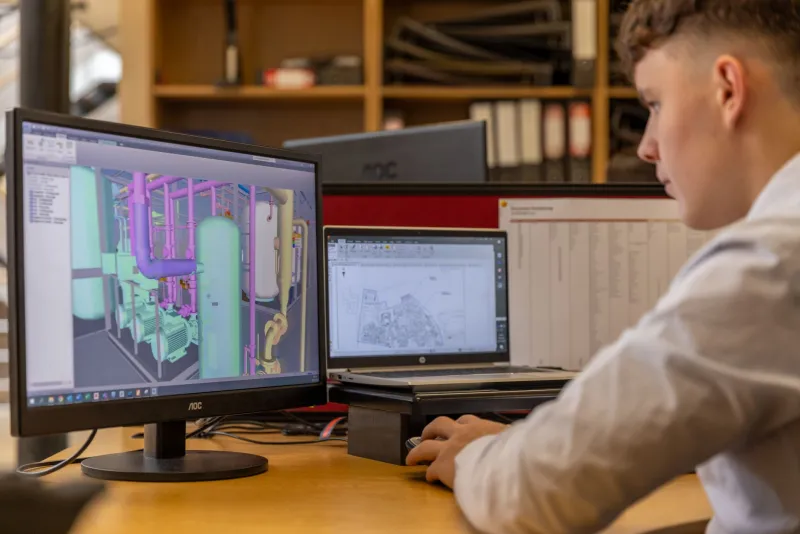
There is a moment familiar to anyone who has worked in construction administration: the phone call from the field. A contractor has encountered something in the documents that doesn't add up—a structural member that conflicts with a mechanical duct, a dimension that doesn't reconcile between sheets, a specification that references a product no longer available. The work has stopped. The clock is running. And somewhere upstream, a drawing review that should have caught the problem did not.
These moments are not anomalies. They are the predictable consequence of treating CAD quality control as a formality rather than a discipline.
The Industry's Expensive Blind Spot
The construction industry in the United States loses billions of dollars annually to rework—work that must be torn out, corrected, and reinstalled because something was wrong in the original execution. Research published by the Construction Industry Institute has estimated that rework accounts for between 5 and 20 percent of total project costs on poorly managed projects. A substantial portion of that rework traces back to drawing errors and documentation conflicts that existed before a single shovel entered the ground.
The National Institute of Standards and Technology (NIST) has similarly documented the cost of inadequate interoperability and information quality in the US capital facilities industry, identifying document errors and omissions as a primary driver of avoidable expenditure.
For engineers and CAD professionals, these statistics carry a direct implication: the drawing set is not merely a communication tool. It is a financial instrument. Its accuracy—or lack thereof—has a dollar value that extends far beyond the drafting room.
Why Errors Survive the Review Process
Understanding how CAD errors reach construction requires an honest look at why existing review processes fail to catch them.
Review fatigue is among the most common culprits. When a project team has worked closely with a drawing set for weeks or months, familiarity breeds a kind of perceptual blindness. Reviewers see what they expect to see rather than what is actually on the sheet. This is not a character flaw—it is a well-documented cognitive phenomenon. It is also entirely preventable with the right process design.
Siloed discipline reviews create coordination gaps. A structural engineer may review structural sheets thoroughly while assuming that mechanical coordination has been handled elsewhere. The mechanical engineer makes the same assumption in reverse. The conflict lives in the space between those assumptions.
Version control failures introduce a category of error that is particularly insidious because it is invisible at the drawing level. When a team member references an outdated sheet or incorporates a superseded detail, the resulting drawing may be internally consistent but externally wrong—misaligned with decisions made after the referenced version was issued.
Specification-drawing mismatches occur when written specifications and graphic documentation evolve on separate tracks without regular cross-referencing. A drawing may show one product while the specification calls for another. During construction, this ambiguity becomes a dispute.
Putting a Number on the Problem
Consider a hypothetical—though representative—commercial construction scenario. A 50,000-square-foot office building is under construction in a major US metro area. A coordination error between the structural and mechanical drawings results in a steel beam that conflicts with a primary ductwork run. Discovery happens during framing, after the beam is already installed.
The resolution requires a structural modification, reviewed and approved through an RFI and submittal process. Direct costs include engineering time for the redesign, contractor labor for the modification, material costs, and the schedule impact of a two-week delay in that portion of the building. Conservative estimates for a conflict of this type routinely reach $15,000 to $40,000 in direct costs alone, before accounting for any ripple effects on downstream trades or the owner's carrying costs during the delay.
Multiply a scenario like this across the three to five coordination conflicts that commonly emerge on a project of this scale without robust QC practices, and the cumulative exposure becomes significant—easily exceeding the cost of the quality control process that would have prevented it.
A Structured Framework for CAD Quality Control
The following framework is designed to be implementable by engineering teams of varying sizes. It does not require proprietary software beyond what most offices already have in place. It requires process discipline and consistent execution.
Checkpoint 1: File and Layer Standards Audit (Pre-Production)
Before production begins on any project, confirm that all team members are working from a current, approved template. Verify that layer naming conventions, line weights, and sheet organization align with office standards and any project-specific requirements. Discrepancies at this stage cost minutes to correct. Discrepancies discovered at issue cost hours.
Checkpoint 2: Internal Discipline Review (Mid-Production)
Schedule a formal internal review at approximately 60 percent completion of each discipline's drawings. The reviewer should be someone other than the primary drafter. This review focuses on internal consistency: do dimensions add up? Do sections reference correctly? Are details consistent with the plans they accompany? Document findings and track resolution.
Checkpoint 3: Cross-Discipline Coordination Review (Pre-Issue)
This is the checkpoint most frequently skipped under schedule pressure—and the most consequential. Assemble overlays of structural, mechanical, electrical, and plumbing drawings at key building sections. Review for spatial conflicts, clearance requirements, and routing coordination. AutoCAD's layer management tools support this process by allowing teams to isolate and combine discipline layers for systematic comparison. Any conflicts identified must be logged, assigned for resolution, and verified as resolved before issue.
Checkpoint 4: Specification-Drawing Cross-Reference (Pre-Issue)
Conduct a targeted review that compares product specifications against graphic documentation. Confirm that products called out in details appear correctly in the specification sections. Confirm that specified performance criteria are reflected in the drawing notes. This review is most efficiently conducted by pairing the project engineer with the specification writer for a structured walkthrough.
Checkpoint 5: Final Issue Checklist
Before any drawing set is released—for bid, permit, or construction—require completion of a standardized issue checklist. This checklist should confirm sheet numbering, revision status, seal and signature requirements, and that all open coordination items have been formally resolved or documented as outstanding. The checklist becomes part of the project record.
Building a Culture of Review
Process frameworks are only as effective as the organizational culture that supports them. Firms that sustain high-quality documentation over time share several characteristics: leadership that treats review time as a legitimate project cost rather than overhead to be minimized, project schedules that include explicit QC milestones, and a non-punitive approach to identifying errors internally.
This last point deserves emphasis. When teams fear that surfacing an error will reflect poorly on them, they become less likely to look carefully. Quality control depends on psychological safety as much as it depends on checklists.
The Calculus Is Not Complicated
Investing in structured CAD quality control is not a philosophical commitment to excellence—it is a straightforward financial decision. The cost of implementing the framework described above, measured in staff time, is a fraction of the cost of a single significant field conflict. For engineering firms that bear professional liability exposure, the calculus becomes even clearer.
The drawings that leave your office carry your name. The errors they contain will eventually find the light—either at your desk, where they cost very little, or on the jobsite, where they cost a great deal. The choice of where that discovery happens belongs entirely to you.