AutoCAD Pro Hub Master CAD Design. Build with Precision.

AutoCAD Pro Hub

Master CAD Design. Build with Precision.

Latest Articles

Revision Records as Legal Armor: Why Firms Without Proper CAD Change Tracking Are One Dispute Away From Serious Exposure
Industry Analysis

Revision Records as Legal Armor: Why Firms Without Proper CAD Change Tracking Are One Dispute Away From Serious Exposure

When a construction dispute surfaces, the first question attorneys ask is deceptively simple: who changed what, and when? For firms relying on informal revision practices inside AutoCAD, that question rarely has a clean answer—and the consequences can be severe. This article examines the legal vulnerabilities embedded in poor revision control and offers a structured audit framework for building defensible documentation practices.

Distributed by Necessity, Coordinated by Design: A Field Guide to CAD Collaboration Across Remote and Hybrid Teams
Tutorials & Tips

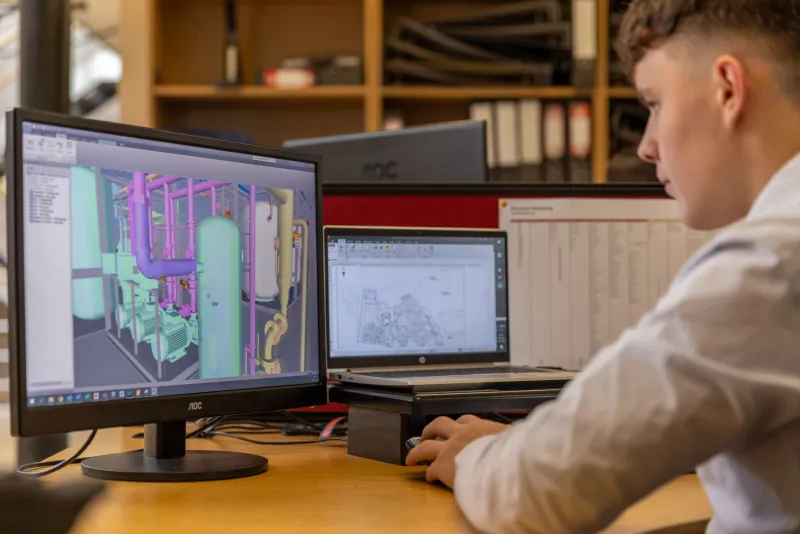
Distributed by Necessity, Coordinated by Design: A Field Guide to CAD Collaboration Across Remote and Hybrid Teams

The shift to hybrid and remote work has fundamentally altered how CAD teams manage files, share references, and maintain drawing integrity across dispersed locations. Cloud syncing conflicts, bandwidth constraints, and VPN latency are no longer edge cases—they are daily realities that demand deliberate infrastructure decisions. This guide examines the practical strategies that forward-thinking firms are deploying to keep distributed teams productive and their drawing sets coherent.

The Drawing Archive as a Business Asset: Unlocking the Project Intelligence Buried in Your AutoCAD Files
Industry Analysis

The Drawing Archive as a Business Asset: Unlocking the Project Intelligence Buried in Your AutoCAD Files

Most architecture and engineering firms are sitting on years of structured project data—material schedules, coordinate sets, specification tags, and quantity information—embedded within their AutoCAD drawing archives and largely inaccessible for practical reuse. The firms that have found systematic ways to surface and repurpose this information are accelerating project delivery and sharpening their estimating precision in ways that competitors relying on manual methods cannot easily match. This

When the Pretty Picture Becomes a Problem: How Over-Rendered Visuals Are Undermining Project Credibility and Delaying Construction
Industry Analysis

When the Pretty Picture Becomes a Problem: How Over-Rendered Visuals Are Undermining Project Credibility and Delaying Construction

Photorealistic renderings have become a standard fixture in architectural presentations, but firms that lean too heavily on visual polish risk producing documentation that misleads contractors, frustrates consultants, and erodes client trust when construction reality fails to match the imagery. This analysis examines how the growing gap between rendered aesthetics and technical drawing precision is generating measurable professional and financial consequences across the industry. A practical fra

Core Competencies at Risk: What Happens When Architecture and Engineering Firms Outsource the Wrong AutoCAD Skills
Industry Analysis

Core Competencies at Risk: What Happens When Architecture and Engineering Firms Outsource the Wrong AutoCAD Skills

Outsourcing CAD work can reduce overhead and accelerate delivery—but not every AutoCAD competency is safe to hand off. This analysis examines the specific skills firms must retain internally to protect design quality, regulatory compliance, and long-term operational independence.

Constraint Collapse: Why Over-Constrained 3D Sketches Are Quietly Destroying Your Models Long Before Ground Breaks
Tutorials & Tips

Constraint Collapse: Why Over-Constrained 3D Sketches Are Quietly Destroying Your Models Long Before Ground Breaks

Over-constrained sketches are one of the most underdiagnosed sources of failure in AutoCAD's 3D modeling workflows, creating geometry so rigid that even minor design changes can trigger cascading model breakdowns. This article provides a diagnostic framework, real-world engineering context, and a practical methodology for building parametric models flexible enough to survive the full design-to-construction pipeline.

Disconnected by Design: Diagnosing and Resolving the Model Space–Paper Space Visibility Gap in AutoCAD
Tutorials & Tips

Disconnected by Design: Diagnosing and Resolving the Model Space–Paper Space Visibility Gap in AutoCAD

When visibility settings in model space fail to communicate accurately with paper space viewports, drawing reviews become unreliable and revision cycles multiply. This guide offers a structured diagnostic approach and a set of preventive practices that help CAD professionals maintain visual consistency across complex drawing sets. Whether you manage a single-discipline project or coordinate across multiple engineering teams, understanding this visibility gap is essential to producing drawings th

Dimension Drift: How Subtle AutoCAD Measurement Errors Corrupt Drawing Sets and What Professionals Can Do to Stop Them
Tutorials & Tips

Dimension Drift: How Subtle AutoCAD Measurement Errors Corrupt Drawing Sets and What Professionals Can Do to Stop Them

Dimensional inaccuracies in AutoCAD drawings rarely announce themselves—they accumulate quietly across revisions until a contractor misreads a wall length or a structural element lands in the wrong location. This guide examines the root causes of dimension drift, from associativity failures to scale mismatches, and delivers a structured diagnostic framework that design professionals can apply before errors leave the office.

Print-Ready or Print-Broken: Diagnosing Why Your AutoCAD Sheet Layouts Fail at the Plotter
Tutorials & Tips

Print-Ready or Print-Broken: Diagnosing Why Your AutoCAD Sheet Layouts Fail at the Plotter

A flawless on-screen layout can still produce unreliable printed output when viewport scales, lineweights, and annotation visibility are not properly configured. This guide examines the root causes of common print discrepancies in AutoCAD sheet layouts and offers a structured troubleshooting framework for achieving consistent, production-ready results every time.

Layer Disorder: The Overlooked Management Crisis That Is Quietly Derailing Your CAD Project Timelines
Industry Analysis

Layer Disorder: The Overlooked Management Crisis That Is Quietly Derailing Your CAD Project Timelines

Across architecture and engineering firms throughout the United States, disorganized layer conventions are eroding project schedules far more aggressively than outdated hardware ever could. From coordination bottlenecks to plotting failures, the consequences of inconsistent layer management compound silently until they become impossible to ignore. This analysis examines how firms can diagnose the problem, quantify its cost, and implement a scalable layer strategy that restores predictability to

Origins Out of Alignment: How Inconsistent Coordinate Systems Are Silently Wrecking Multi-Discipline CAD Projects
Industry Analysis

Origins Out of Alignment: How Inconsistent Coordinate Systems Are Silently Wrecking Multi-Discipline CAD Projects

When coordinate systems diverge across disciplines, the consequences rarely surface in the design office—they emerge on the jobsite, where corrections are exponentially more expensive. This analysis examines how misaligned project origins propagate through consultant workflows, offers a structured audit approach for existing projects, and presents a standardized setup protocol that firms can implement immediately.

When References Break: How Unmanaged XREFs Are Quietly Undermining Your Project's Design Integrity
Tutorials & Tips

When References Break: How Unmanaged XREFs Are Quietly Undermining Your Project's Design Integrity

Broken external references rarely announce themselves with obvious errors—they erode design intent gradually, compounding across teams and project phases until the damage becomes impossible to ignore. This article examines how XREF mismanagement silently corrupts CAD workflows, offers a structured audit framework for diagnosing dependency issues, and outlines the reference management practices that high-performing firms use to maintain drawing integrity from schematic design through construction

What New Hires Don't Know: Confronting the AutoCAD Competency Gap Hiding in Plain Sight
Industry Analysis

What New Hires Don't Know: Confronting the AutoCAD Competency Gap Hiding in Plain Sight

Firms routinely onboard recent graduates under the assumption that a degree or portfolio signals AutoCAD proficiency—but structured assessments tell a different story. Foundational gaps in layer management, annotation scaling, and file organization are far more common than most principals realize, and the cost of ignoring them compounds quietly over time.

Aging Workstations, Shrinking Margins: What Your IT Department Isn't Telling You About AutoCAD Performance
Industry Analysis

Aging Workstations, Shrinking Margins: What Your IT Department Isn't Telling You About AutoCAD Performance

When CAD productivity stalls, most firms look inward at workflows, training gaps, or software configurations—rarely at the machines running the software. This analysis examines how outdated hardware silently erodes AutoCAD performance, what benchmarks actually matter for architectural and engineering workloads, and how a targeted hardware investment can deliver measurable returns on project timelines and staff retention.

Past the Plateau: Unlocking Advanced Growth for Your Firm's Most Seasoned AutoCAD Professionals
Industry Analysis

Past the Plateau: Unlocking Advanced Growth for Your Firm's Most Seasoned AutoCAD Professionals

Senior drafters who have spent years mastering AutoCAD fundamentals often reach an invisible ceiling that neither they nor their managers recognize as a problem—until productivity stagnates and competitors pull ahead. This analysis examines the organizational and psychological forces that keep experienced CAD professionals locked into familiar routines, and presents a structured framework for firms ready to invest in their most valuable technical talent.

When One Person Holds All the Answers: Breaking the Knowledge Bottleneck in CAD-Driven Firms
Industry Analysis

When One Person Holds All the Answers: Breaking the Knowledge Bottleneck in CAD-Driven Firms

In many architecture and engineering firms, critical AutoCAD expertise lives in the minds of a handful of employees—creating a fragile organizational structure that collapses the moment those individuals are unavailable. This analysis examines how knowledge silos quietly erode productivity, elevate burnout risk, and expose firms to serious operational vulnerabilities. More importantly, it outlines the deliberate strategies that leading firms are using to distribute expertise and build resilient,

Block Library Chaos: The Hidden Productivity Drain Costing CAD Teams Weeks of Work Each Year
Industry Analysis

Block Library Chaos: The Hidden Productivity Drain Costing CAD Teams Weeks of Work Each Year

Disorganized AutoCAD block libraries are one of the most underestimated sources of lost productivity in professional design firms. From bloated file sizes to duplicated geometry and outdated components, poor block governance creates compounding inefficiencies that quietly erode project timelines and designer output. This analysis examines the true cost of block mismanagement and offers a structured framework for firms ready to take back control.

From Repetition to Revenue: How Parametric Design Tables Are Giving CAD Firms a Measurable Edge
Industry Analysis

From Repetition to Revenue: How Parametric Design Tables Are Giving CAD Firms a Measurable Edge

Architecture and engineering firms that have embraced AutoCAD's parametric capabilities are discovering that intelligent design tables do far more than save drafting hours—they fundamentally reshape how firms compete on complex, revision-heavy projects. This analysis examines how leading US practices built parametric systems around common building elements and what those investments returned across multiple project cycles.

Why Architects Stall at Intermediate AutoCAD—and What Firms Can Do About It
Industry Analysis

Why Architects Stall at Intermediate AutoCAD—and What Firms Can Do About It

A persistent competency ceiling is quietly inflating rework costs at architecture and engineering firms across the country. This analysis identifies the specific AutoCAD skill gaps driving the problem, quantifies their financial consequences, and outlines a structured upskilling strategy that firms can implement without derailing active project schedules.

Uneven CAD Proficiency Is Costing Your Firm More Than You Think
Industry Analysis

Uneven CAD Proficiency Is Costing Your Firm More Than You Think

When CAD competency varies widely across a design team, the consequences extend far beyond individual inefficiency—they compound into missed deadlines, costly rework cycles, and eroded client trust. This analysis examines how skill gaps quietly drain firm resources and presents a diagnostic framework for identifying where targeted training delivers the strongest return on investment.