The Drawing Archive as a Business Asset: Unlocking the Project Intelligence Buried in Your AutoCAD Files
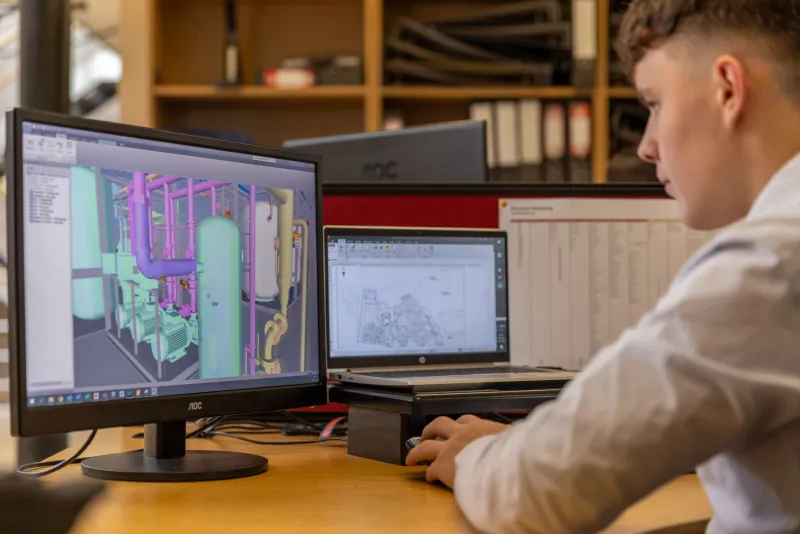
Every architecture and engineering firm in the United States maintains a drawing archive. For most, that archive is treated as a storage obligation—a place where completed project files go to satisfy contractual record-keeping requirements and gather digital dust. The files are there if a question arises. They are not there to be used.
That posture is costing firms more than they recognize. Embedded within those archived drawing files is a substantial body of structured project intelligence: room dimensions and area calculations, door and window schedules, material specifications, fixture counts, coordinate data, and design decisions that took significant professional effort to produce. Firms that have developed systematic methods to extract and repurpose that information are discovering that their archives are not storage liabilities—they are knowledge assets with measurable business value.
What the Drawings Actually Contain
To understand the opportunity, it helps to be specific about what AutoCAD drawing files hold beyond their visual geometry.
Block attributes are among the most information-dense elements in a typical drawing set. Every door block placed with a properly configured attribute schema carries data: door size, hardware group, fire rating, frame material, and room relationship. Multiply that across a commercial project with hundreds of openings, and the drawing file contains a complete door schedule in structured form—one that can be extracted, sorted, and exported without manual re-entry if the right tools and habits are in place.
Similarly, annotation objects, when created with consistent layer assignments and text styles, carry implicit categorical information. Room labels placed on a dedicated layer with a standardized naming format can be parsed to produce area summaries and program compliance checks. Coordinate data embedded in survey-referenced base files captures site geometry that may be directly applicable to future projects on adjacent parcels or within the same jurisdiction.
Specification references—keynotes, general notes, material callouts—represent another layer of embedded knowledge. When those references are applied consistently using a firm-standard keynote library rather than free-form text, they become searchable data rather than visual annotations. A firm that has used a consistent keynote system across a decade of healthcare projects can, in principle, query its archive to identify every project where a specific wall assembly was specified—and retrieve the drawing context in which it appeared.
The operative phrase is "in principle." For most firms, that capability exists only in theory, because the data was never structured for retrieval. It was structured for communication—to convey information to a contractor in the field—and that is a fundamentally different design objective.
Why Retrieval Has Been Difficult
The barriers to extracting value from CAD archives are both technical and organizational, and they reinforce each other.
On the technical side, AutoCAD's native data extraction tools—the DATA EXTRACTION command and its predecessors—are capable of pulling block attribute data into spreadsheet-compatible formats. But those tools require that the underlying blocks were created with extraction in mind: consistent attribute naming, complete schemas, and disciplined placement practices. In firms where block libraries evolved organically over years, where different project teams used different block versions, and where attribute fields were sometimes left blank or populated with non-standard entries, the extracted data is noisy and requires significant cleanup before it is useful.
On the organizational side, the problem is that drawing production and data management have historically been treated as separate concerns. Drafters and designers focus on creating accurate, communicative drawings. The idea that those drawings should simultaneously function as structured data records—with implications for future project efficiency—has not been part of most firms' production culture.
The result is archives full of information that is technically present but practically inaccessible at any useful scale.
Strategies for Surfacing the Intelligence
Firms that have made meaningful progress on this challenge share a few common approaches, applied in combination.
Retroactive standardization through selective re-tagging. Rather than attempting to retrofit an entire archive—a task that is rarely cost-effective—leading firms identify their highest-value project types and invest in re-tagging the block attributes and layer assignments in those files to conform to a current standard. Healthcare, education, and multi-family residential projects tend to yield the highest return on this investment because they share enough programmatic consistency that extracted data is directly reusable across similar future projects.
Smart block library design for forward compatibility. For active and future projects, the more impactful intervention is designing block libraries with extraction in mind from the outset. This means defining attribute schemas that capture the information the firm actually wants to retrieve—not just what is needed for the drawing—and enforcing those schemas through library management policies. A door block that carries a "Project Type" attribute, for example, allows future queries to filter extracted door data by building category, enabling comparisons that would otherwise require manual research.
Metadata layering through file properties and project management integration. AutoCAD drawing files support document properties that are often left empty: author, project number, keywords, and custom fields. When those properties are populated consistently—ideally through a template that pre-populates project-level metadata at file creation—they become searchable fields that allow archive queries without opening individual files. Integration with project management platforms that link file metadata to project records extends this capability further, creating a unified index that surfaces relevant prior work during project initiation.
Third-party extraction and analysis tools. Several software platforms have emerged specifically to address CAD data extraction at scale. Tools that batch-process drawing files to extract attribute data, parse layer structures, and generate summary reports can reduce the manual effort of archive mining substantially. For firms with large archives and the technical capacity to configure these tools, the return on investment can be significant—particularly in estimating contexts where historical quantity data from comparable projects informs current bids.
The Estimating Advantage
The business case for this investment becomes clearest in the estimating context. A firm that can query its archive to determine the average door count per square foot across ten completed office projects of a specific size range has a meaningful advantage over a firm estimating from first principles or industry benchmarks. The data reflects that firm's own design tendencies, its standard specifications, and the project types it knows best—making it more accurate and more defensible than generic reference data.
The same logic applies to material quantities, fixture counts, and structural element densities. Firms that have invested in extracting and organizing this information report measurable improvements in bid accuracy and a reduction in the contingency buffers they need to carry to protect against estimating uncertainty.
Building the Knowledge Infrastructure
The transition from passive archive to active knowledge asset does not happen through a single software purchase or a one-time cleanup effort. It requires a sustained commitment to treating drawing production as a data-generating activity—one where the standards applied during production determine the value that can be retrieved later.
For firms beginning this transition, the practical starting point is an audit of the current block library and layer standard to identify what data is already being captured consistently and what gaps exist. That audit typically reveals that the firm is closer to a useful baseline than expected—and that targeted investments in standardization, rather than wholesale rebuilding, are sufficient to unlock meaningful retrieval capability.
The drawings are already there. The information is already in them. What most firms have not yet built is the systematic method to make that information work.