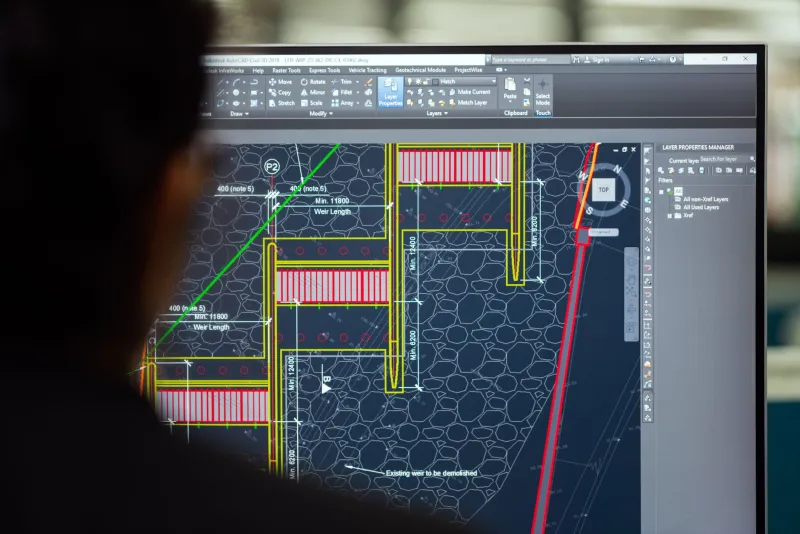
When the Pretty Picture Becomes a Problem: How Over-Rendered Visuals Are Undermining Project Credibility and Delaying Construction

There is a particular kind of meeting that architects and project managers across the United States have come to dread. The client sits down, pulls up the photorealistic rendering that was presented during the proposal phase, and asks a straightforward question: why does the building look nothing like that image? What follows is rarely a productive conversation.
The rendering trap is not a new phenomenon, but it has grown considerably more acute as AutoCAD's visualization tools have become more accessible and as competitive pressure has pushed firms to invest more heavily in presentation aesthetics. The result is a widening gap between the imagery used to win work and the technical documentation required to actually build it—a gap that carries serious consequences for project timelines, contractor relationships, and long-term client credibility.
The Seduction of Photorealism
It is not difficult to understand why rendered visualizations have become so prominent. In a competitive proposal environment, a firm that presents a richly detailed, photorealistic image of a completed project commands attention in ways that a clean set of construction documents simply cannot. Clients respond emotionally to imagery. Stakeholders who lack technical literacy find renderings far more comprehensible than plan views and section cuts.
AutoCAD's rendering capabilities, particularly when extended through integrations with tools like Autodesk's broader design ecosystem, have made high-quality visualization more achievable than at any prior point in the profession's history. The barrier to producing compelling imagery has dropped substantially, and many firms have responded by incorporating rendered visuals not just into proposals but into early client reviews, progress presentations, and even pre-permit submissions.
The problem emerges not in the act of rendering itself, but in what rendering begins to substitute for.
What Gets Neglected When Aesthetics Take Priority
When significant production time and attention shift toward visualization, the technical drawing set frequently absorbs the cost. Dimension accuracy receives less scrutiny. Annotation hierarchies become inconsistent. Details that would require careful drafting to resolve clearly are instead implied by the rendered image and deferred to later phases—phases that, under schedule pressure, may not afford the time to resolve them properly.
Contractors working from drawing sets that were developed in the shadow of a heavy rendering workflow often encounter documentation that is visually polished at the sheet layout level but substantively incomplete at the detail level. Conflicts between structural elements and architectural finishes that would have been caught in careful 2D coordination get missed. Specifications that should be embedded in annotated drawings are absent because the rendering communicated the intent well enough for the client review—but not well enough for a subcontractor pricing a bid.
Consultants face a related but distinct challenge. When a mechanical or structural engineer receives an architectural drawing set that prioritizes presentation over precision, the coordination process slows. Dimensions that do not close, references that are ambiguous, and details that rely on visual inference rather than explicit notation all generate RFIs. Each RFI consumes time and introduces the possibility of misinterpretation.
The Client Credibility Problem
Perhaps the most damaging consequence of over-investment in photorealism is the credibility erosion that occurs when the rendered promise collides with construction reality. Clients who were sold on an image—and who may not have been clearly informed that the rendering was conceptual rather than contractually binding—frequently interpret discrepancies between the rendering and the finished building as failures of execution or integrity.
This is particularly pronounced in commercial and high-end residential projects in markets like New York, Los Angeles, and Chicago, where clients are sophisticated, legally attentive, and accustomed to holding professionals to the standards of their own marketing materials. A rendering that shows a particular material finish, a specific spatial quality of light, or an implied scale of a feature element creates an expectation that the technical drawings may never have been designed to fulfill.
The legal exposure associated with this gap is real and increasingly recognized by professional liability insurers. Firms that cannot clearly demonstrate the distinction between conceptual visualization and construction documentation—and that cannot show clients were explicitly informed of that distinction—are exposed to claims that would have been avoidable with more disciplined documentation practices.
A Framework for Rebalancing Presentation and Precision
The solution is not to abandon rendering or to retreat from visual communication. Clients will continue to respond to imagery, and firms that refuse to engage with visualization tools will find themselves at a competitive disadvantage. The objective, rather, is to establish a clear internal protocol that governs when and how rendered visuals are used, and that ensures the technical drawing set is never subordinated to presentation requirements.
Establish phase-specific deliverable standards. Rendered visuals belong in schematic and design development presentations. They should be clearly labeled as conceptual and should not be used as a substitute for coordinated documentation in any phase that involves contractor or consultant engagement. Firms that formalize this distinction in their project management templates reduce the risk of internal scope creep toward aesthetics.
Audit drawing sets for annotation completeness before any external distribution. A rendered elevation should always be accompanied by a fully annotated technical elevation before it leaves the office for any purpose other than a client concept review. The two documents serve different audiences and neither should substitute for the other.
Train project teams to recognize the rendering-documentation gap. Many of the firms most vulnerable to this problem are those where junior staff are producing both renderings and technical drawings under the same deadline pressure. Without explicit guidance, the path of least resistance is to invest more time in the work that generates immediate client approval. Supervisors and project architects need to actively counterbalance that incentive.
Develop a client communication protocol that sets expectations early. The conversation about what a rendering represents—and what it does not—should happen at the proposal stage, not during construction administration. Firms that build this disclosure into their standard client onboarding documentation reduce misunderstanding and protect themselves professionally.
Precision Remains the Core Deliverable
The architectural and engineering professions are built on a foundational promise: that the documents produced will accurately represent what is to be built, enabling contractors to price it reliably and construct it correctly. Rendered imagery, however sophisticated, does not fulfill that promise. It serves a different function—one that is legitimate and valuable, but that must remain clearly subordinate to the technical record.
Firms that allow the balance to tip too far toward visual presentation are not simply making an aesthetic choice. They are introducing risk into their projects, their client relationships, and their professional standing. In a profession where precision is both the product and the reputation, that is a trade-off no rendering, however photorealistic, is worth making.