Old Drawings, New Decisions: A Strategic Guide to Converting Legacy Documents in AutoCAD
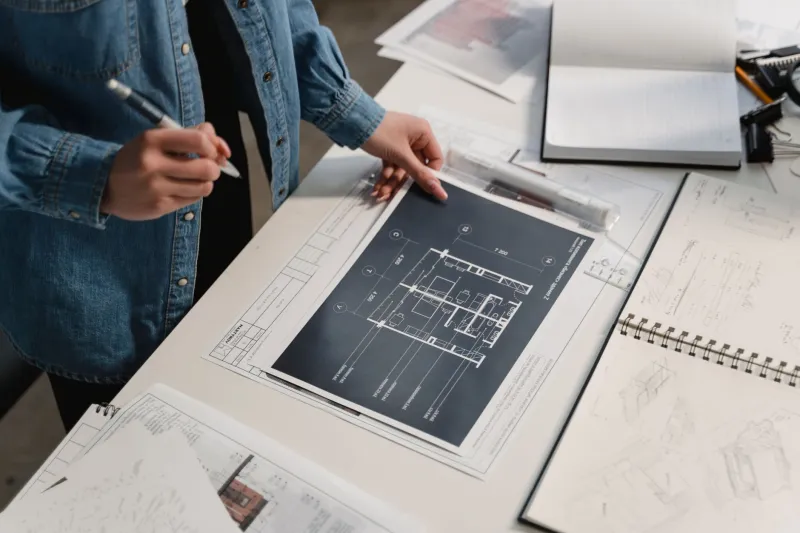
Every architect who has worked on a renovation or adaptive reuse project knows the feeling. The client hands over a tube of rolled drawings, or a PDF scan arrives in your inbox at 72 dots per inch, and somewhere beneath the coffee stains and faded ink is the measured reality of a building that has stood for decades. The question that follows is never simple: Do you redraw this, or do you work around it?
The answer depends on more variables than most firms acknowledge when they make the call in the first fifteen minutes of a project kickoff. Getting it right—or wrong—has consequences that ripple through every subsequent phase of the work.
Understanding What You Actually Have
Before any conversion decision can be made responsibly, the existing documents need to be assessed with precision. Not all legacy drawings carry the same value or the same risk.
Hand-drafted originals from a licensed architect or engineer, even if decades old, often contain dimensional information that is reasonably reliable—provided the building hasn't been significantly altered since they were produced. Scanned reproductions of those originals, however, introduce a layer of distortion that is easy to underestimate. Scanning at an angle, paper shrinkage, and low-resolution digitization can all introduce errors that, if carried forward into a vector redraw without verification, will produce a drawing set that looks precise but isn't.
The first step, therefore, is field verification. Before investing significant labor in a raster-to-vector conversion, a site visit to spot-check critical dimensions against the legacy documents is not optional—it is foundational. In renovation work, discrepancies between old drawings and current conditions are the rule, not the exception.
The Conversion Decision Framework
With a verified understanding of what the legacy documents contain, the conversion decision becomes more structured. Consider four primary factors.
Project scope and duration. If a project is limited to a single-phase interior renovation with a short timeline, a full vectorized redraw of the entire building may represent more investment than the project can absorb. In that scenario, working from georeferenced raster underlays within AutoCAD—using the ATTACH command to bring in a scaled PDF or image—may be sufficient for the scope at hand.
Conversely, if the project involves phased work, multiple consultants, or a building that is likely to see continued investment over years, a fully vectorized and dimensionally verified drawing set is an asset that pays dividends repeatedly. The upfront cost of conversion becomes a baseline that every future project phase inherits.
Drawing complexity and density. Simple floor plans with clean line work convert more efficiently than heavily annotated structural drawings or mechanical diagrams with overlapping notation. The labor equation changes significantly based on what the drawings actually contain. A straightforward residential floor plan might be redrawn in AutoCAD in a matter of hours by a skilled drafter. A complex multi-story commercial building with detailed MEP overlays is a different calculation entirely.
Downstream use by consultants. If structural engineers, MEP consultants, or civil engineers will be working from the same base drawing, a raster underlay is not a viable long-term solution. Consultants working in their own CAD environments need a properly structured, layered vector file to attach, reference, and annotate. Providing a scanned image as a base introduces friction at every downstream coordination point.
Regulatory and permitting requirements. Many jurisdictions across the United States require construction documents to be submitted as vector-based CAD or BIM files. If the project will require permitting, the conversion question may resolve itself: you will need properly drafted AutoCAD documents regardless of your preference.
Techniques That Accelerate the Process
For projects where full conversion is the right call, the process doesn't have to be as labor-intensive as it once was. Several techniques within AutoCAD can meaningfully reduce the time investment.
Scaled PDF underlays as tracing guides. AutoCAD's PDF underlay functionality allows a scanned document to be attached, scaled, and locked as a reference layer. Drafters can then trace directly over the underlay, using object snaps to maintain alignment. This is faster than freehand interpretation and reduces transcription errors.
Layer templating before you begin. Establishing the complete layer structure before a single line is drawn prevents the common problem of a partially converted drawing that needs to be reorganized mid-process. Use your firm's standard template and map every element of the legacy drawing to an appropriate layer before tracing begins.
Batch processing with scripts for repetitive elements. If a multi-story building has identical floor plans, drawing one floor completely and then using AutoCAD's COPY and BLOCK tools to replicate repeated elements—modified only where floors differ—is far more efficient than redrawing each level independently. For firms with scripting capability, AutoLISP routines can automate the placement of standard elements across multiple sheets.
Parametric constraints for renovation geometry. When converting legacy drawings for renovation use, applying geometric and dimensional constraints to the vectorized elements allows the drawing to respond intelligently to design changes. A wall that is constrained to maintain its relationship to a structural column, for example, will update correctly when dimensions are revised—rather than requiring manual adjustment of every dependent element.
Where Vectorized Legacy Data Pays Off Most
Adaptive reuse projects represent perhaps the highest-value application of thorough legacy document conversion. When a firm is tasked with transforming an existing structure—a former warehouse into residential lofts, a historic school building into office space—the quality of the base drawing set directly determines how efficiently the design process can proceed.
A fully vectorized, field-verified AutoCAD drawing of the existing conditions becomes the single source of truth for every design decision. Structural openings, ceiling heights, column grids, and mechanical penetrations are all queryable, measurable, and shareable in ways that a raster scan simply cannot support. The design team can iterate faster, consultants can coordinate more accurately, and the risk of discovering a dimensional error during construction—when correction is most expensive—is substantially reduced.
For firms that work regularly in the renovation and adaptive reuse sector, building a library of properly converted legacy drawings is also a long-term business asset. Buildings that have been documented once, correctly, don't need to be documented again. That library compounds in value with every subsequent project the firm undertakes on the same property or building type.
Making the Call
The raster-to-vector question is ultimately a business decision as much as a technical one. The firms that answer it well are those that evaluate it systematically—considering project scope, consultant needs, regulatory requirements, and long-term reuse potential—rather than defaulting to habit or the path of least immediate resistance.
When the decision is made to convert, doing it correctly from the outset, with verified dimensions and a clean layer structure, transforms an inherited liability into a productive project foundation. When the decision is made to work from an underlay, understanding the limitations of that choice and communicating them clearly to the project team prevents the kind of late-stage surprises that derail schedules and strain client relationships.
Either way, the decision deserves more than fifteen minutes at a project kickoff. The drawings you start with shape everything that follows.